We shape residential, commercial, interior, landscape, and 3D architectural concepts into functional, polished, and future-ready spaces.
Complete design support for spaces that need strategy, beauty, technical clarity, and strong execution.
Custom homes, renovations, apartments, townhouses, and luxury estates.
Offices, retail stores, restaurants, hospitality spaces, and mixed-use concepts.
Schools, healthcare buildings, cultural spaces, government, and community facilities.
Balanced interiors with strong space planning, materials, lighting, and furniture direction.
Outdoor living, gardens, site planning, hardscaping, and sustainable landscape systems.
Photorealistic exterior renders, interiors, walkthroughs, VR tours, and daylight studies.
Clear floor plans, elevations, sections, construction details, and permit-ready sets.
Energy-smart planning with passive solar thinking, efficient envelopes, and green materials.
Master planning, zoning analysis, public spaces, community layouts, and transit-oriented ideas.
We combine spatial strategy, visual direction, 3D clarity, and construction-aware thinking so every project feels impressive and buildable.
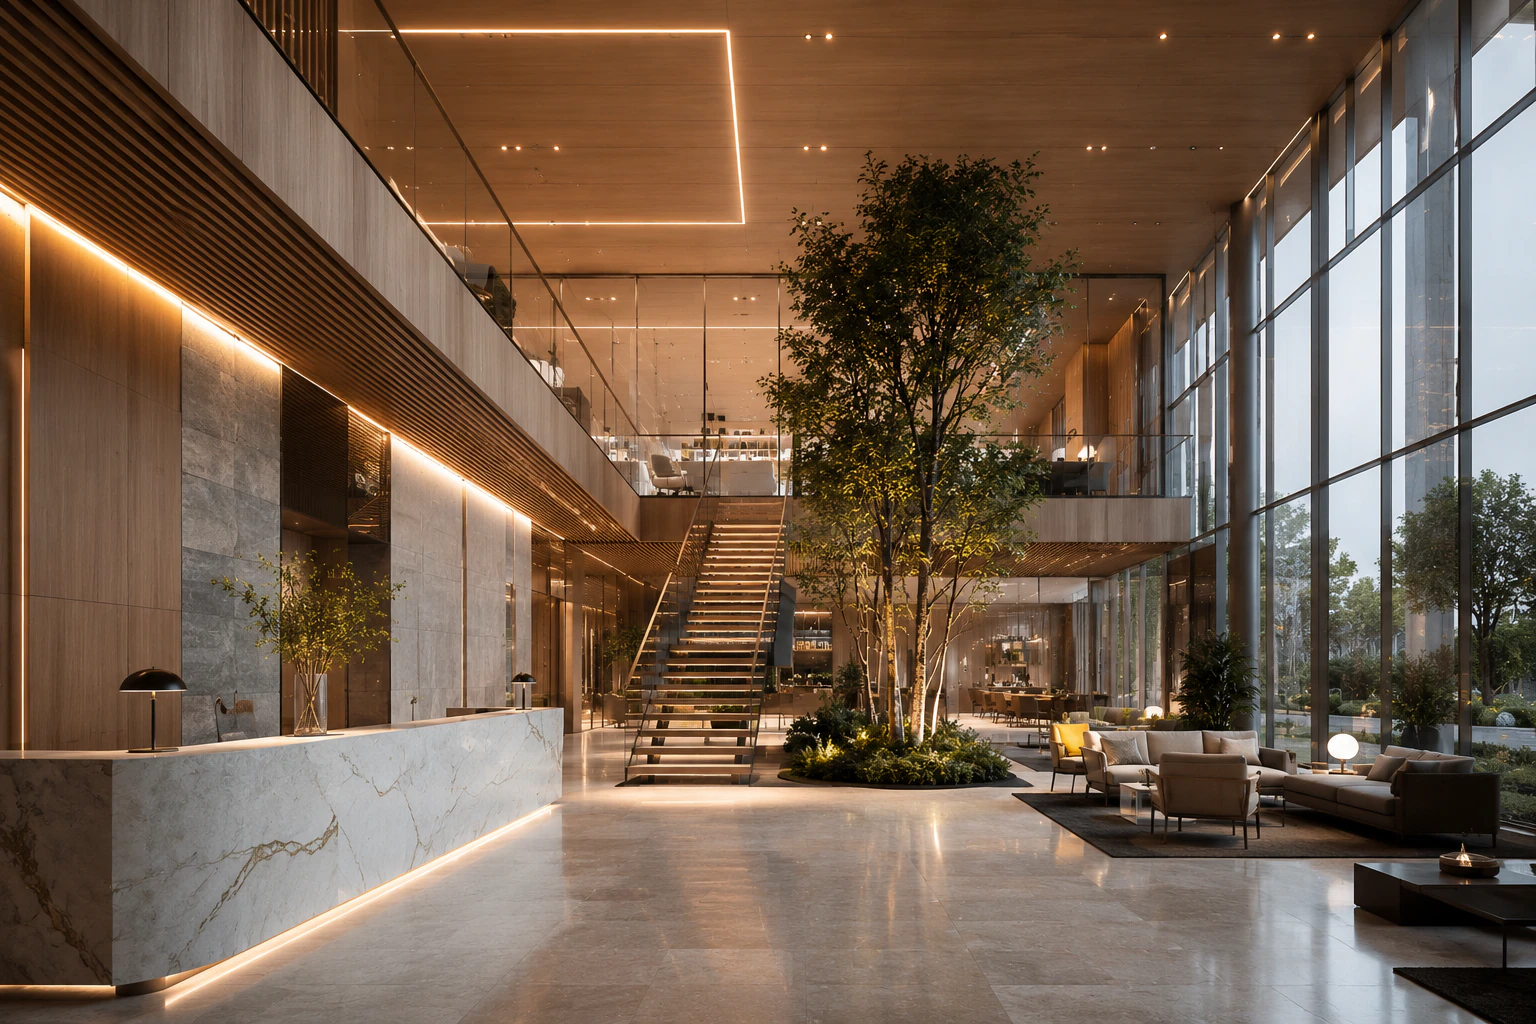
From private homes to public spaces, each design is shaped around usage, mood, flow, and lasting value.
Homes, villas, estates
Apartments, condos, townhouses
Shops, boutiques, malls
Cafes, fine dining, fast food
Hotels, resorts, spas
Corporate, creative, co-working
Clinics, hospitals, labs
Schools, universities, daycare
Museums, galleries, theaters
Gyms, stadiums, recreation
Factories, warehouses, labs
Parks, gardens, plazas
Home-style project cards using the Architecture folder images, kept clean, visual, and premium.
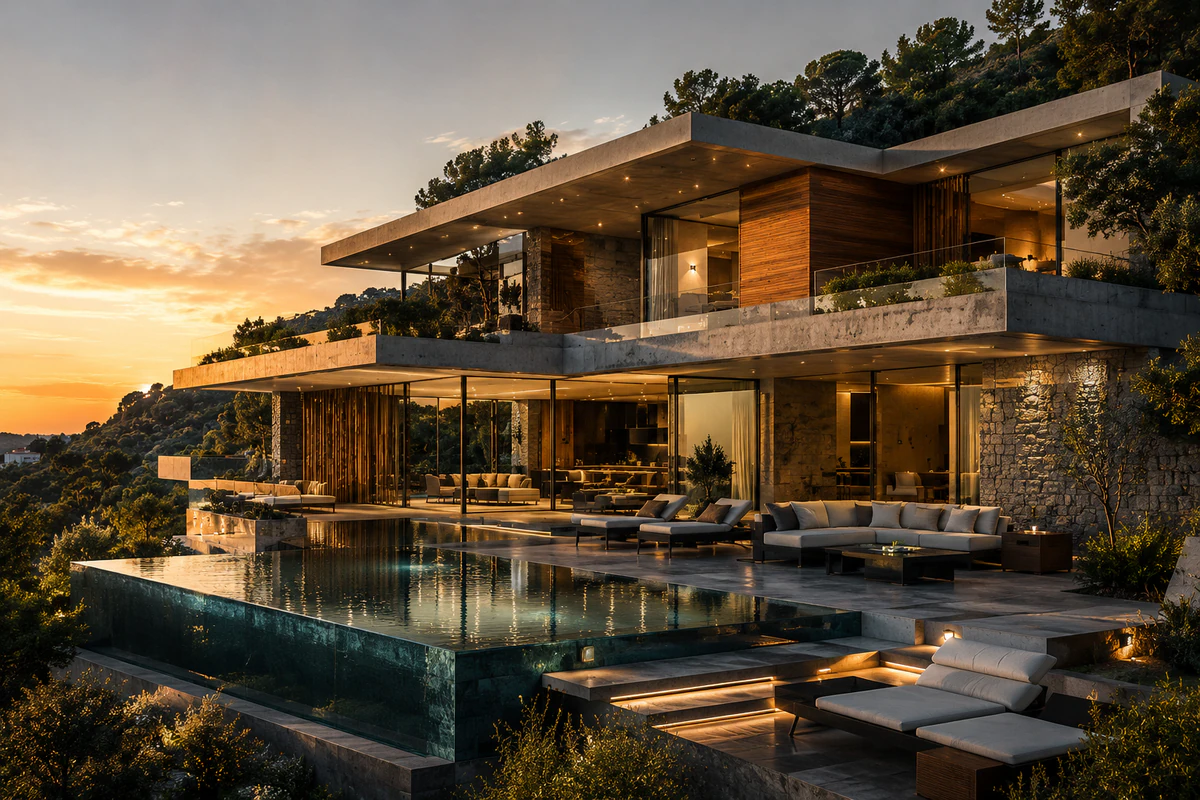
Residential Architecture
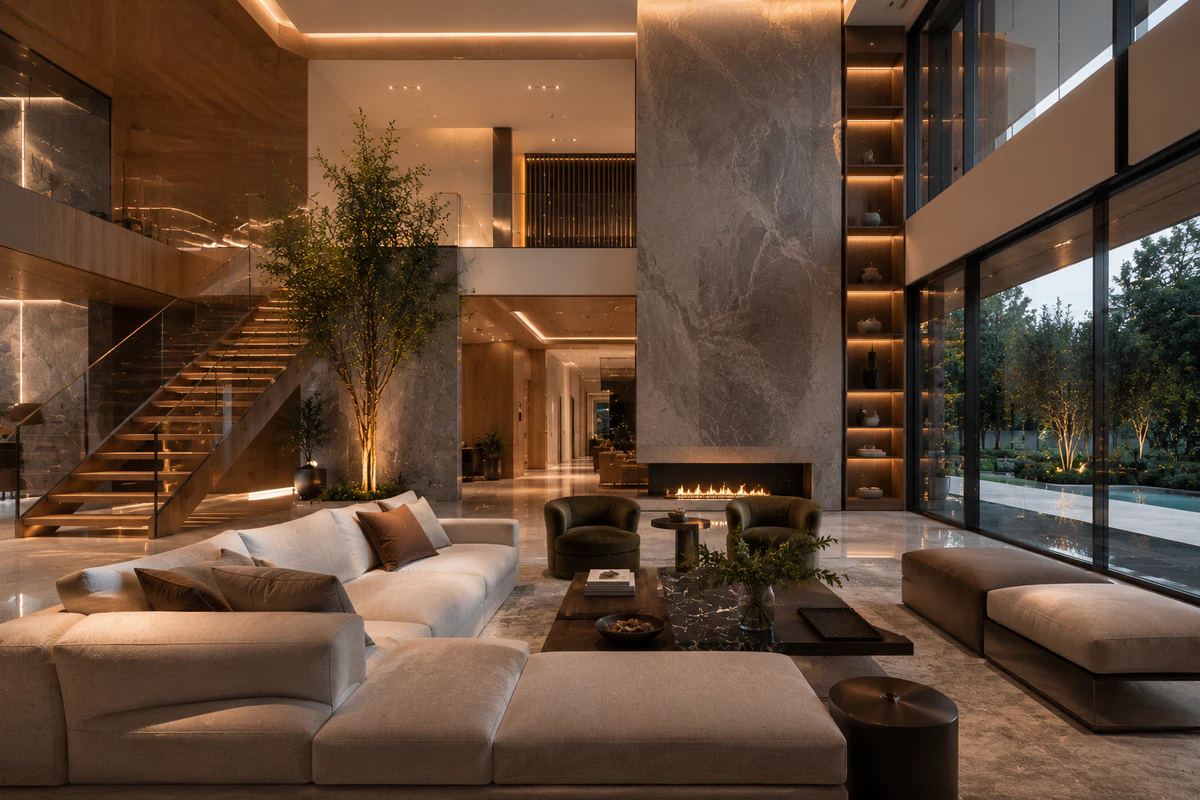
Interior Architecture
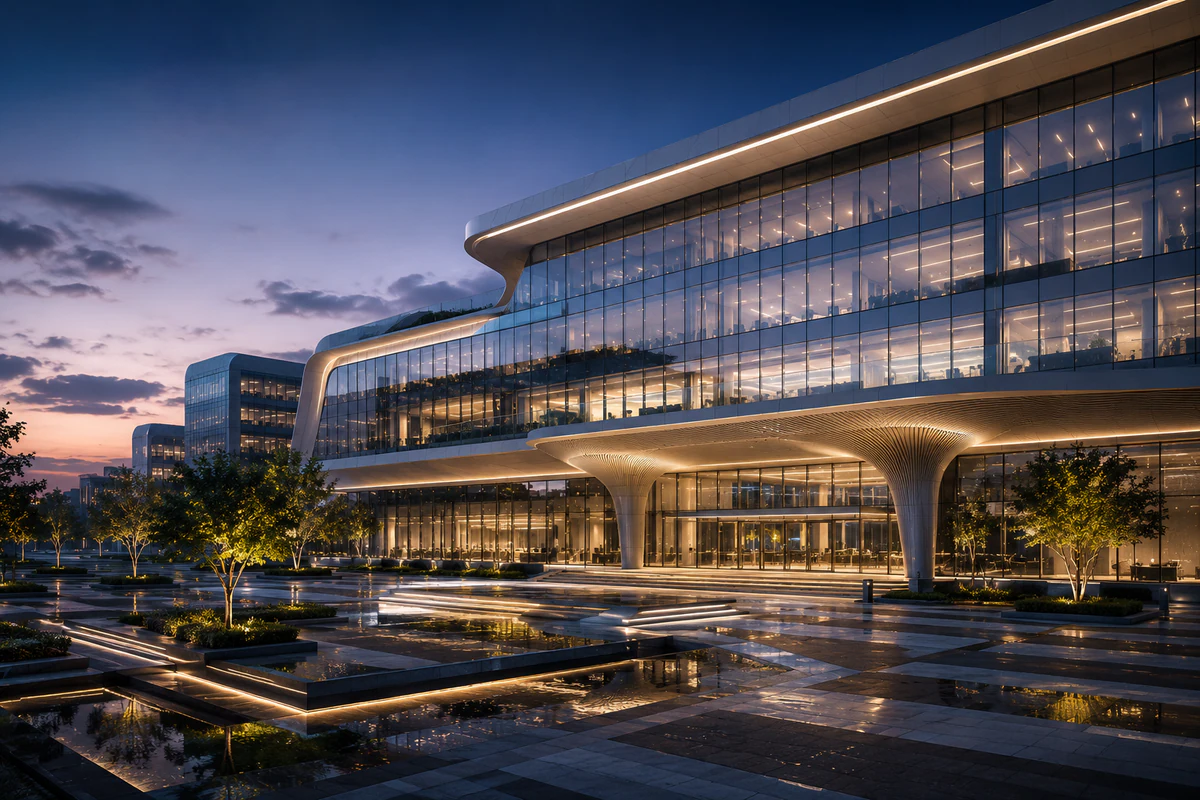
Commercial Architecture
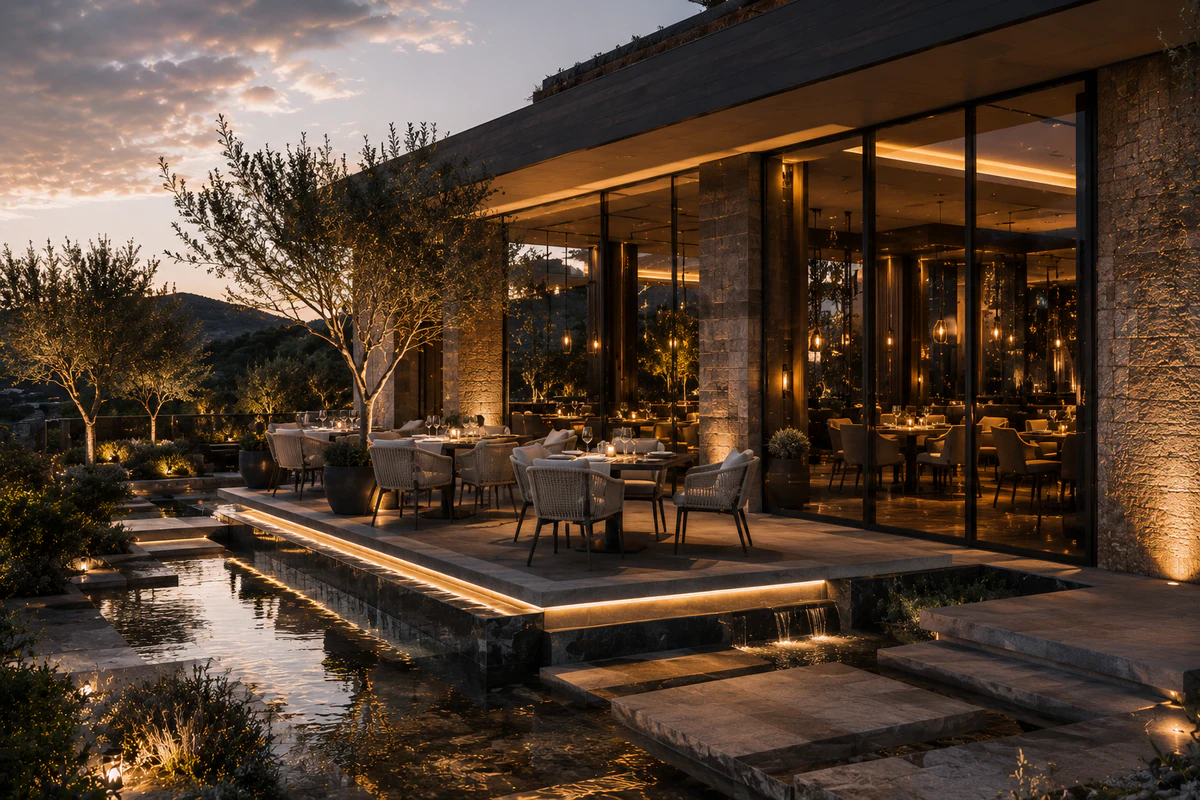
Hospitality Design
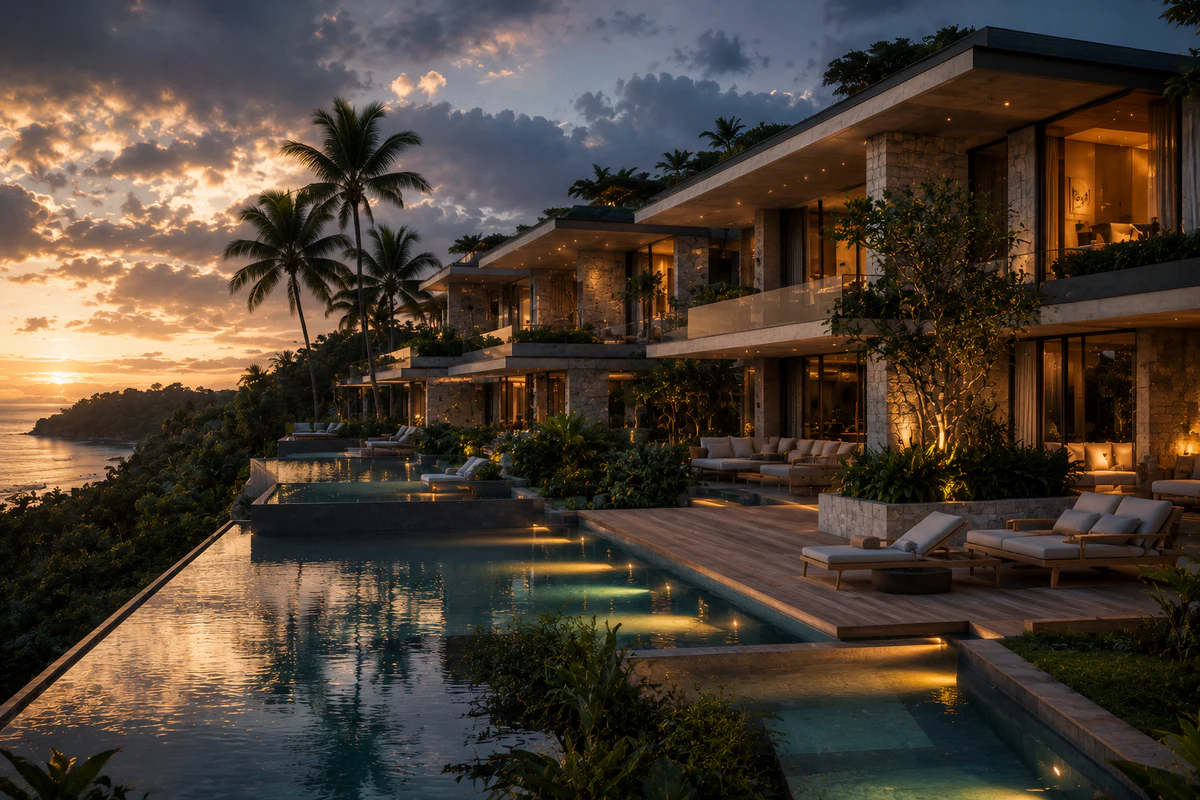
Hospitality Architecture
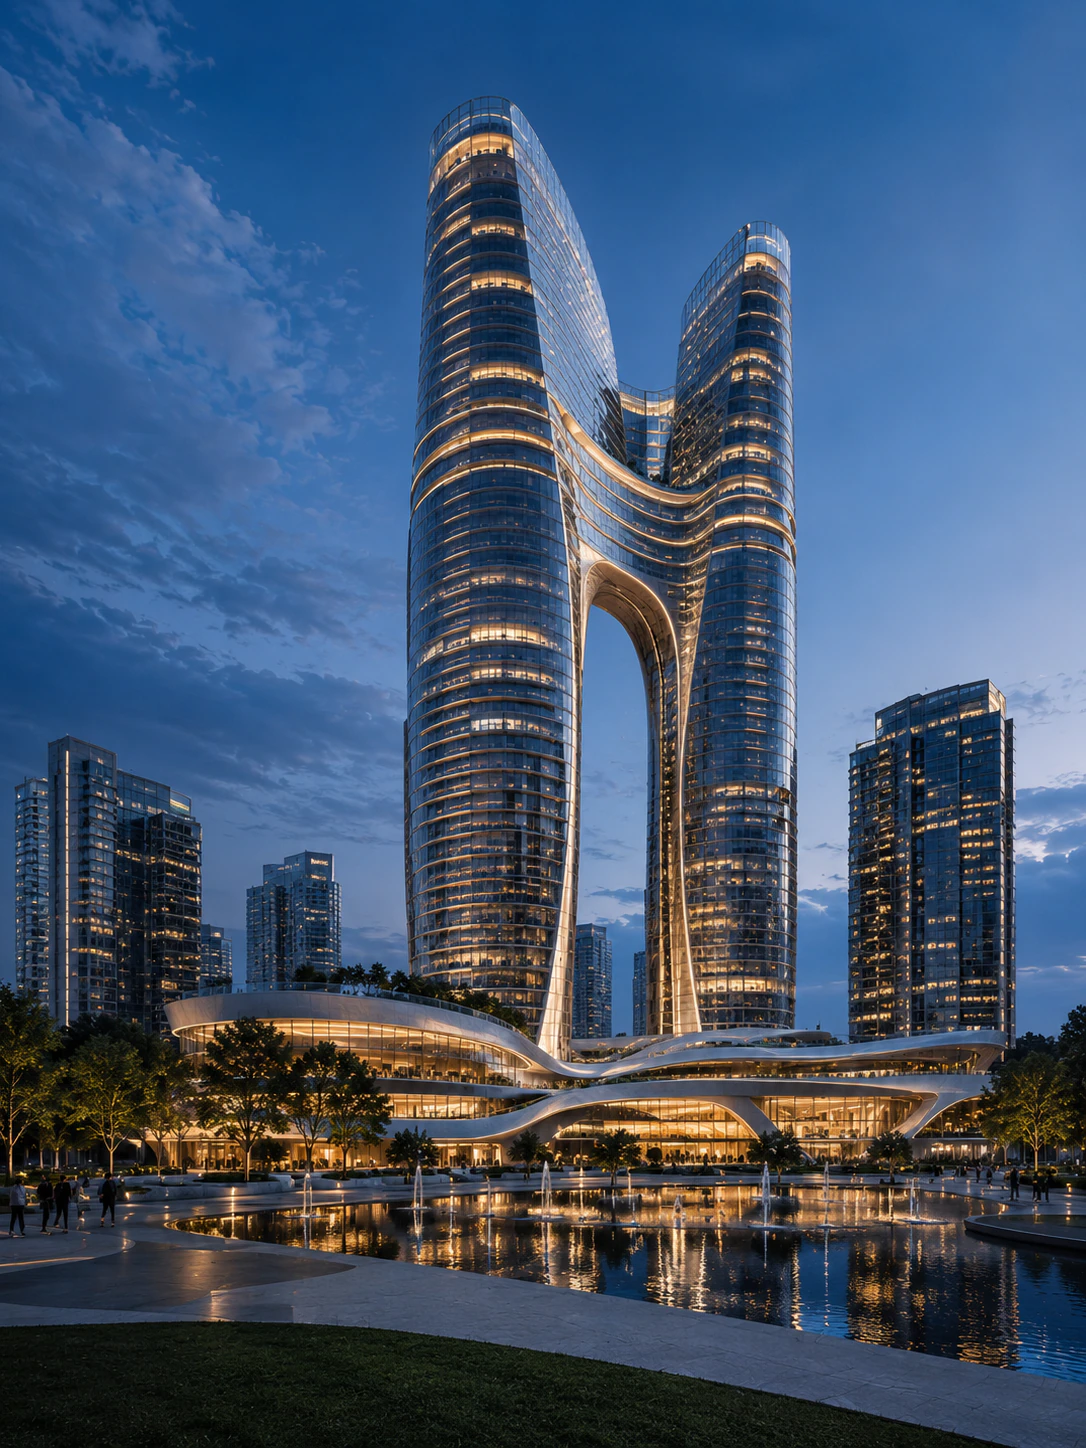
Urban Architecture
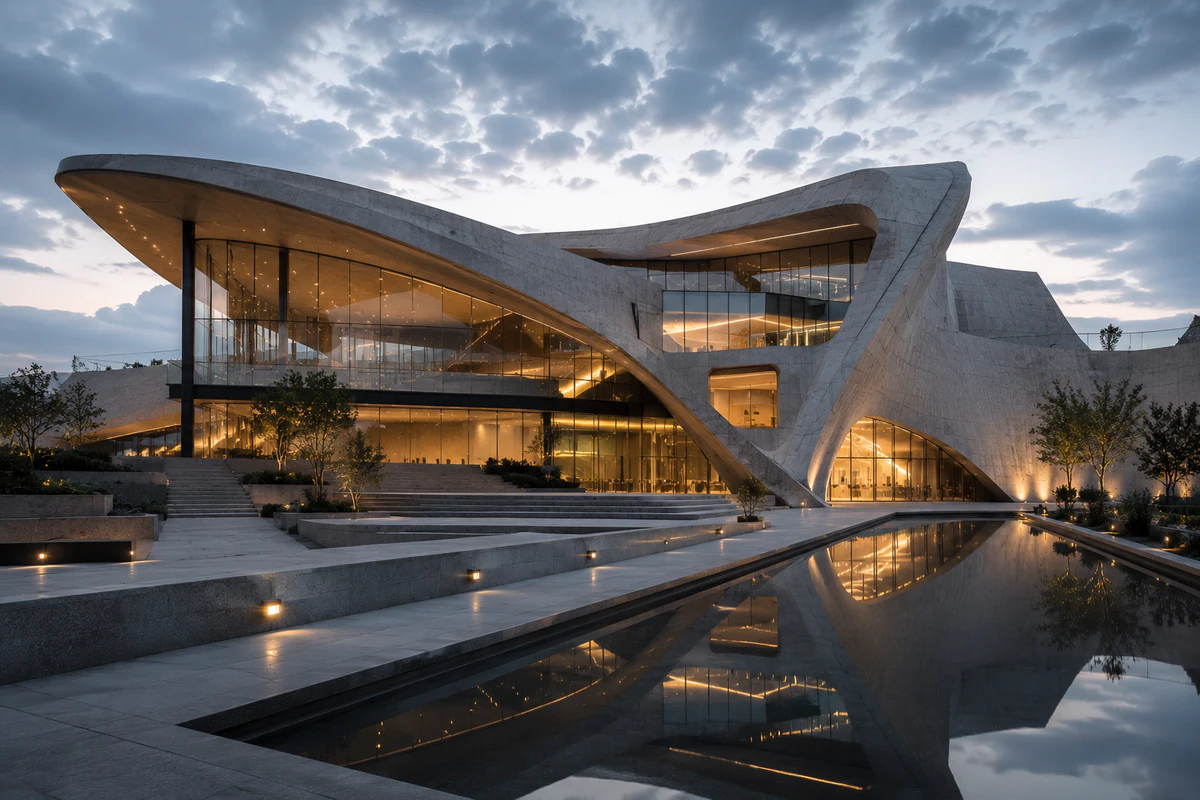
Cultural Architecture
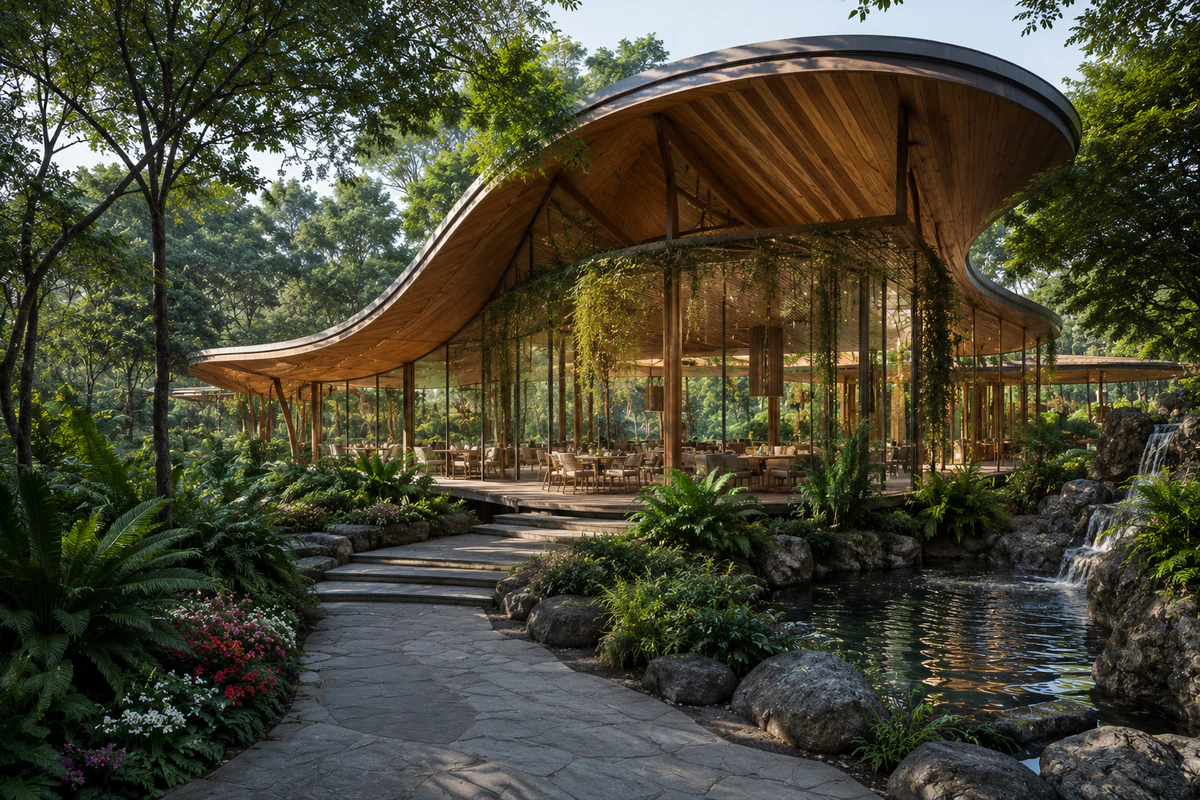
Landscape Architecture
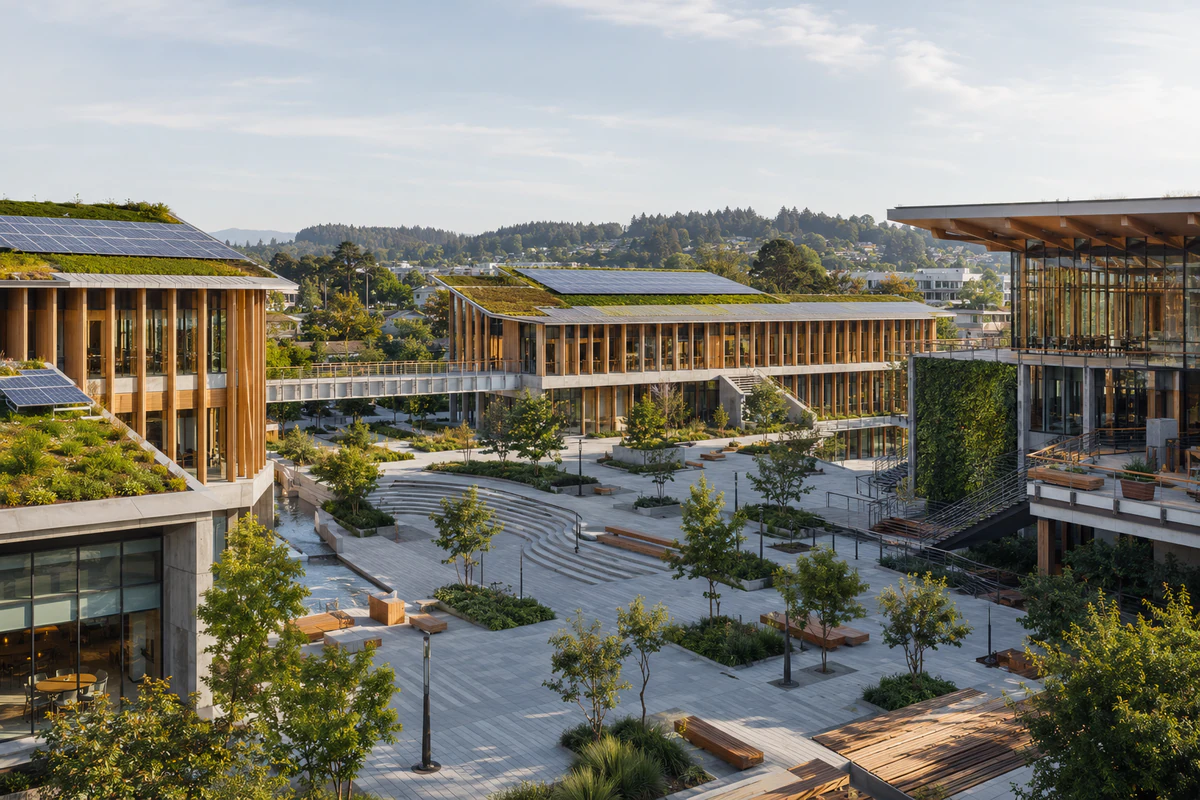
Educational Architecture
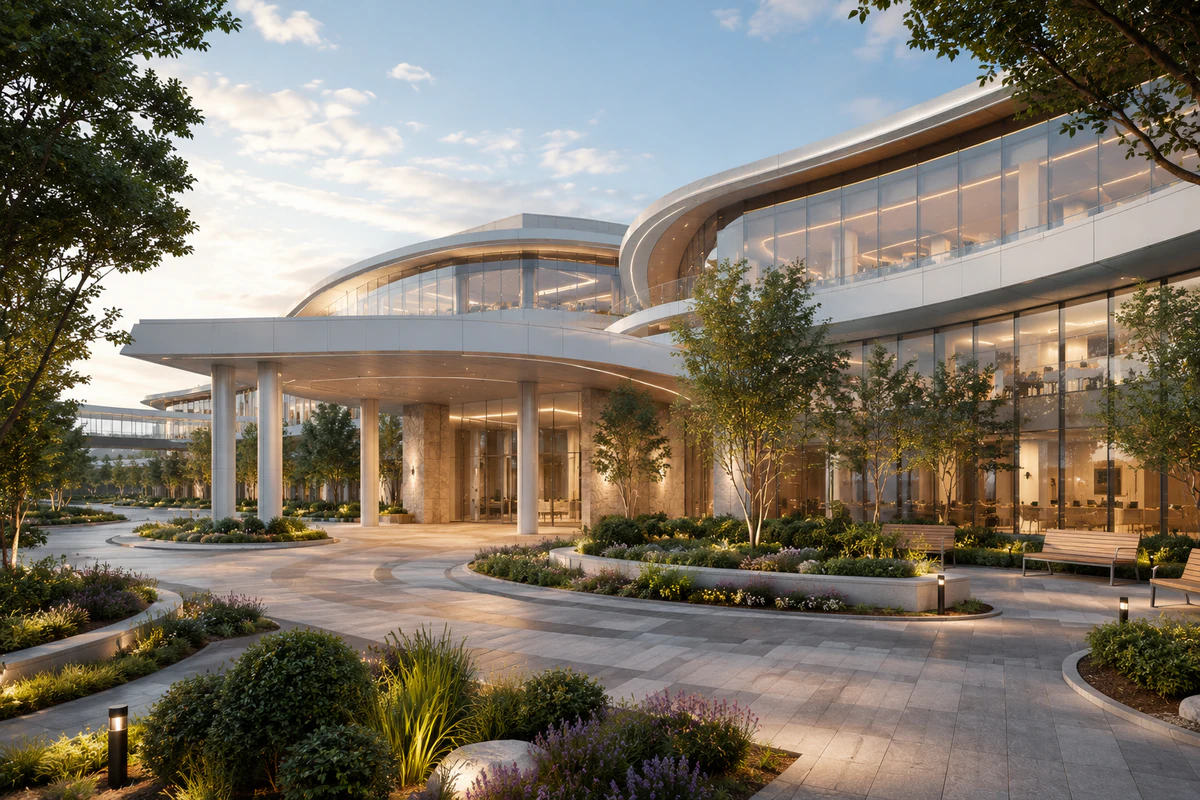
Healthcare Design
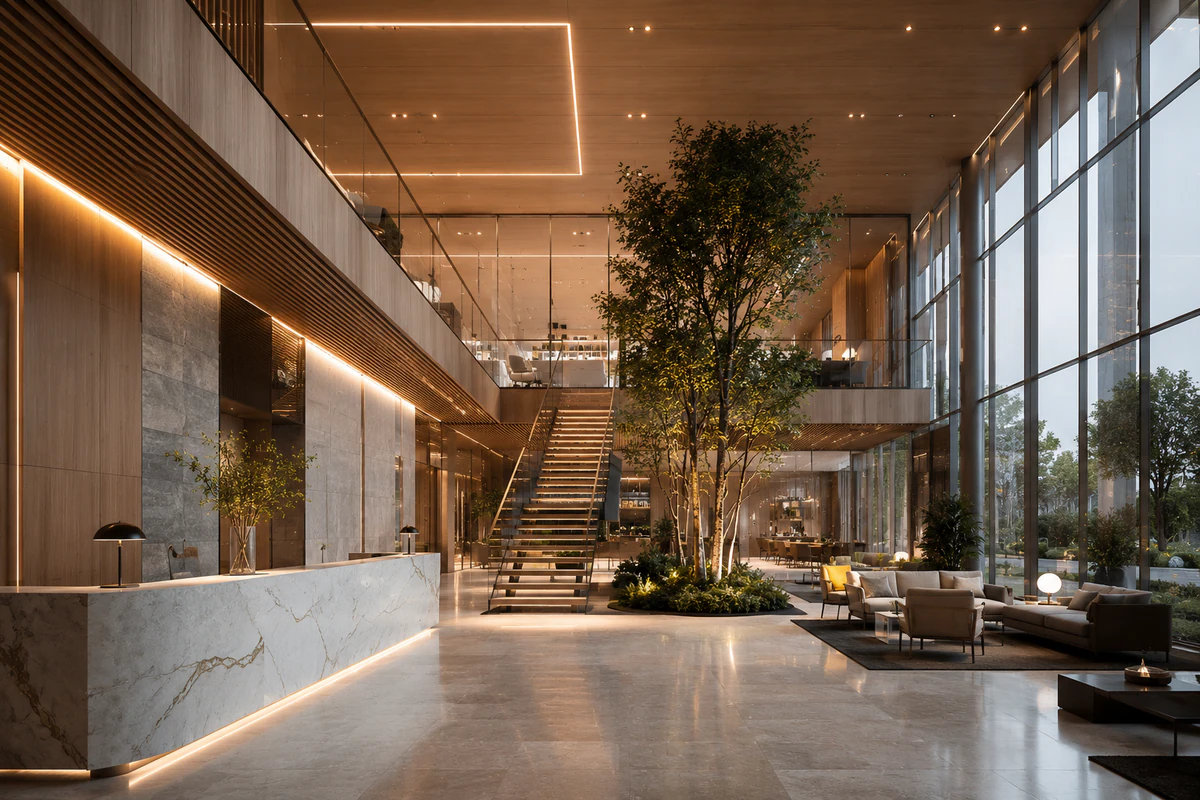
Workplace Design
A focused workflow that moves from discovery to clear, build-ready direction.
Requirements, site analysis, budget, and scope clarity.
Concept development, spatial flow, and massing studies.
Materials, systems, proportions, and visual refinement.
Detailed drawings, specifications, and permit-ready sets.
Code checks, agency support, and approval coordination.
Contractor selection support, quote review, and alignment.
Site visits, RFIs, submittals, and execution support.
Final review, punch list, and completion handoff.
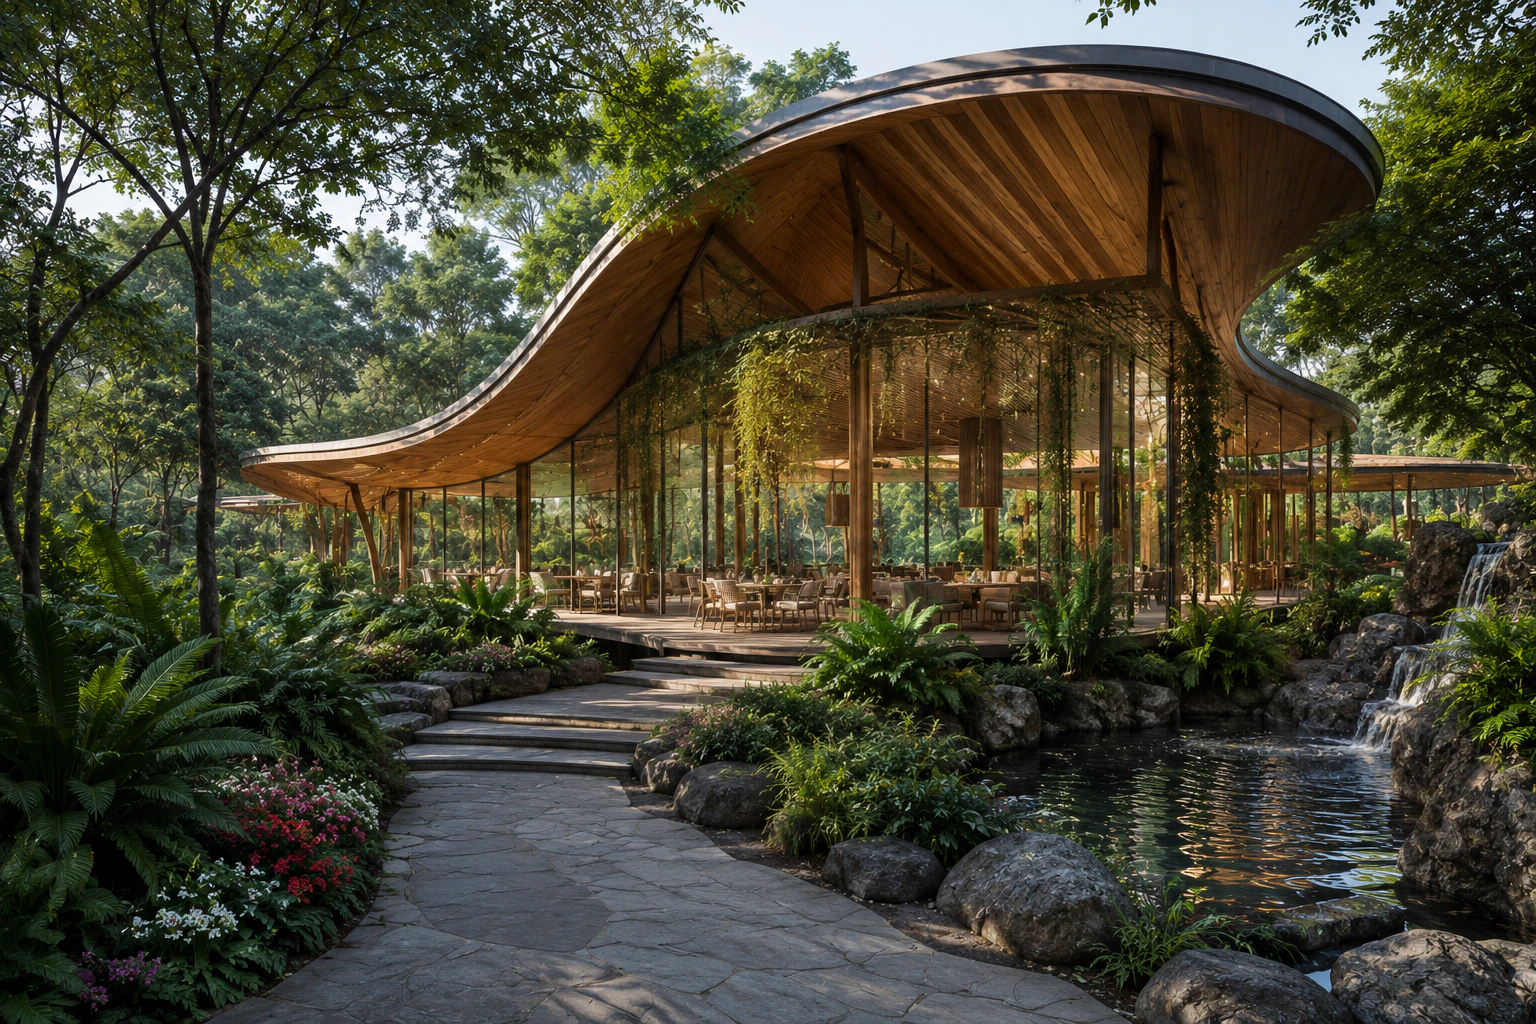
We support sustainability-aware planning through passive design thinking, responsible materials, water conservation, and energy-efficient building strategies.
Passive solar and efficient envelopes
Rainwater and fixture strategies
Local, recycled, low-impact choices
Light, airflow, and healthy interiors
Industry-standard tools for modeling, drafting, rendering, analysis, and presentation.
BIM modeling
2D and 3D drafting
3D modeling
Complex geometry
Fast rendering
Photoreal renders
Real-time visuals
Parametric design
Clear packages for concept, complete design, and permit-ready documentation.
Optional support for presentations, sustainability, visualization, and faster delivery.
Tell us your project type, style direction, size, and timeline. We will help shape the right architecture plan for your goals.